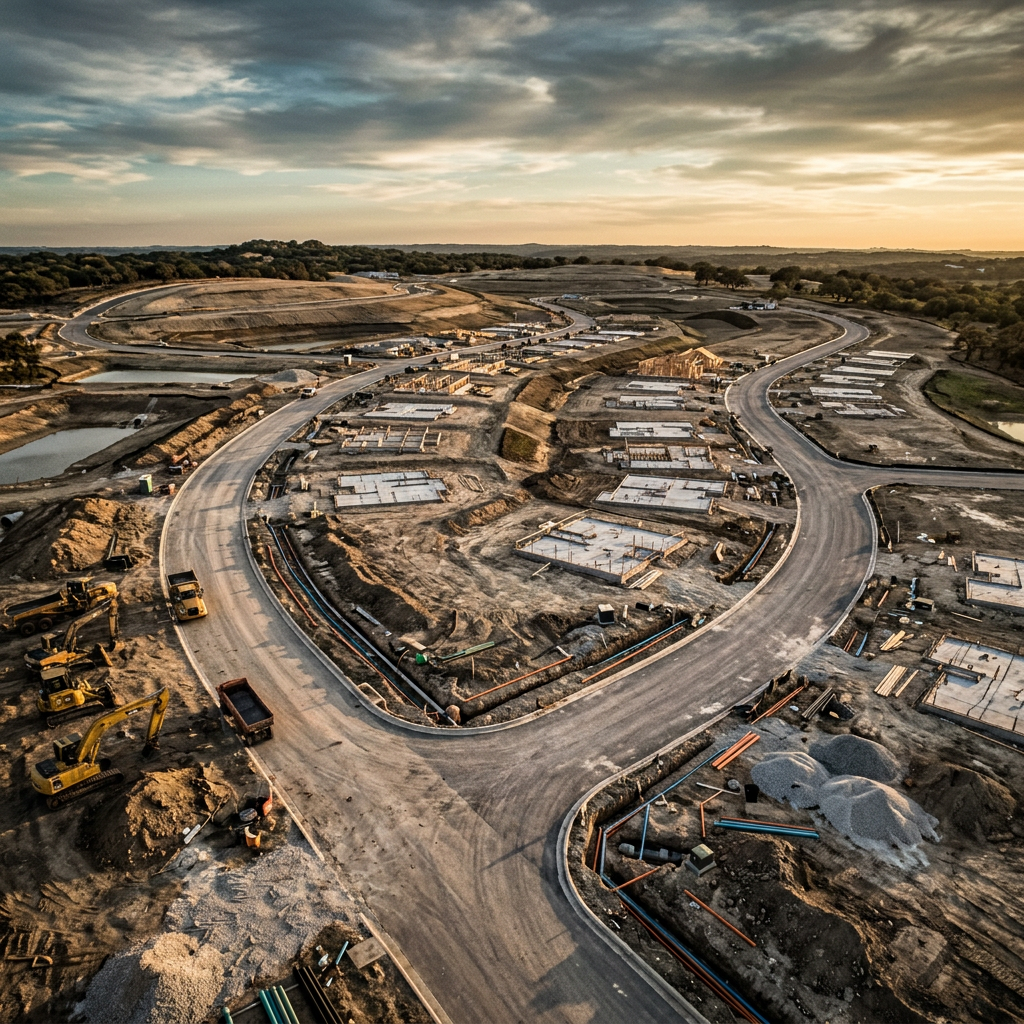
Drainage design is a civil-engineering service in which a licensed Professional Engineer (PE) analyzes surface and subsurface water flow on a property and prepares engineered drainage plans — including grading, inlets, pipes, swales and discharge points — to manage stormwater runoff, prevent flooding and protect structures. Drainage design requires a PE license. Land surveying and property-line determination are separate regulated services.
Have an active drainage, flooding or site development project? Call (888) 291-6160 to discuss drainage design with a licensed civil engineer.
What Drainage Design Includes
A licensed civil engineer evaluates your property's existing topography, soil conditions, runoff patterns and discharge constraints, then prepares engineered drainage plans that may include regrading, surface swales, underground pipe systems, catch basins or inlets, downspout routing, and connections to approved discharge points. Every plan is PE-stamped and formatted for local jurisdiction submittal. The engineer identifies whether a topographic survey is needed before design can begin.
When You Need a Drainage Plan
Drainage design is commonly required for: new home construction and additions where runoff must be managed on-site, properties experiencing standing water or flooding after rain, hillside or slope properties where uncontrolled runoff causes erosion, commercial and multi-family site development (stormwater compliance), yard drainage correction when existing systems fail, and permit applications that require a drainage plan as part of site-plan submittal. Building departments in many jurisdictions require engineered drainage plans before issuing permits.
Residential vs. Commercial Drainage
Residential drainage design typically addresses lot grading, yard drainage, downspout management, French drain systems (from an engineering perspective), and connections to municipal storm systems. Commercial drainage design involves larger-scale stormwater management — detention/retention systems, water quality treatment, NPDES compliance, and coordination with municipal stormwater regulations. Our PE handles both residential and commercial drainage engineering, sealed and formatted for your jurisdiction.
Drainage Correction Plans
If your property has existing drainage problems — standing water, foundation water intrusion, erosion, or saturated yards — a drainage correction plan documents the problem, identifies the cause (improper grading, inadequate or failed systems, upslope runoff), and provides an engineered solution. The correction plan is PE-stamped and suitable for contractor bidding, HOA submittal, or building department permit if structural work is involved.
Survey Dependencies
Drainage design often requires a topographic survey showing existing elevations, contours and surface features. Land surveying is a separate regulated discipline performed by a licensed surveyor. Our civil engineer can coordinate with a surveyor or work from an existing survey. If you do not have a recent topographic survey, we will advise whether one is needed before drainage design can begin.
drainage design — Definitive Guide
Grading vs Drainage vs Stormwater
Grading, drainage, and stormwater are frequently confused because they work together on nearly every site. They are three distinct engineering scopes with different permit triggers:
| Scope | What It Answers | Typical Permit Trigger | Owns |
|---|---|---|---|
| Grading | Where should the ground be, and how much soil moves to get there? | Required with most construction permits; separate grading permit in many jurisdictions | Elevation design of the entire site |
| Drainage | Where does the water go once the ground is shaped? | Required when runoff must be managed on-site; often bundled with grading review | Conveyance of runoff across and off the property |
| Stormwater | How much water leaves the site, how fast, and at what quality? | Required for regulated development (commercial, subdivision, acre+ disturbance) | Rate, volume, and quality control at the site boundary |
Typical sequence: grading shapes the site, drainage conveys the water grading creates, and stormwater manages what leaves the property. Most projects need grading + drainage; regulated development needs all three from one coordinated design.
When You Need It
- 01Building departments requiring an engineered drainage plan as a permit condition
- 02Standing water, saturated yards, or foundation water intrusion after rain
- 03New construction or additions that alter site runoff patterns
- 04Hillside or slope properties where uncontrolled runoff causes erosion
- 05Commercial and multi-family development subject to stormwater compliance
- 06Failed or undersized existing drainage systems needing engineered correction
Engineering Inputs Required
Topographic survey showing existing elevations and flow paths
Soil type and infiltration characteristics
Local design-storm rainfall data (e.g., 10-year, 100-year events)
Discharge-point constraints (municipal storm system, street, waterway)
Impervious-area calculations (roof, paving, driveway)
Local jurisdiction drainage criteria and submittal standards
Typical Deliverables
- PE-stamped drainage plan showing grading, swales, pipes and inlets
- Pipe sizing and routing calculations
- Discharge-point details and connections
- Downspout and surface-water routing plan
- Jurisdiction-formatted submittal package
Common Mistakes
- Discharging water onto a neighboring property, which creates liability in most states
- Sizing pipes for everyday rain but not the design-storm event the jurisdiction requires
- Grading that traps water against the foundation instead of carrying it away
- Skipping the topographic survey, producing a plan that doesn't match actual elevations
- Installing a French drain where regrading alone solves the problem — or vice versa
What Determines Cost
- 01Residential correction vs. new-construction design (scope differs significantly)
- 02Whether a topographic survey (a separate surveyor service) is required first
- 03Discharge-point constraints and municipal connection requirements
- 04Number of structures, inlets, and pipe runs in the design
- 05Commercial / multi-family regulatory compliance work, where applicable
Engineering fees are project-specific — set by site complexity, jurisdiction requirements, survey needs, and scope. Every project is quoted by a licensed engineer, usually same day. Call (888) 291-6160 for a quote based on your actual project.
Permit Relationship
Engineered drainage plans are commonly required as a condition of building permits, grading permits, and stormwater permits. The plan must match the local jurisdiction's drainage criteria to pass review.
Reviewed by Mir Emad Mousavi, PE — Licensed Civil Engineers, Inc. — Last reviewed September 21, 2026
Licensed in 25 States + DC
Our PE-licensed team provides drainage design services in the following states. Click a state to view local service details, building department information and project-specific engineering.
Drainage Design Questions
Do I need a licensed engineer for a drainage plan?
In most jurisdictions, engineered drainage plans submitted for permit must be prepared and sealed by a licensed Professional Engineer (PE). Simple yard drainage improvements may not require a PE, but any plan submitted to a building department or stormwater agency typically does. Call (888) 291-6160 to discuss your project.
How much does drainage design cost?
Drainage design is quoted project-specifically based on site complexity, survey needs, discharge constraints and jurisdiction requirements. Call (888) 291-6160 for a same-day quote based on your actual scope.
Can you design a French drain system?
Yes. Our civil engineer can design French drain systems from an engineering perspective — including sizing, routing, discharge and grading — as part of a drainage plan. The design is PE-stamped and suitable for contractor installation.
Do you also do land surveying?
No. Land surveying — including boundary surveys, property-line determination and topographic surveys — is a separate regulated discipline performed by a licensed surveyor. We focus on civil-engineering drainage design. If your project requires a survey, we will coordinate with or refer you to a licensed surveyor.
Will my drainage plan be accepted by my building department?
Our PE-stamped drainage plans are formatted to meet local jurisdiction submittal requirements. However, permit approval is the building department's decision and is not guaranteed. We ensure your submittal is complete and correctly formatted to maximize the likelihood of approval.
Need Engineering
in Nationwide?
Most residential projects quoted same day. Call now for a free consultation with a licensed Professional Engineer.
(888) 291-6160