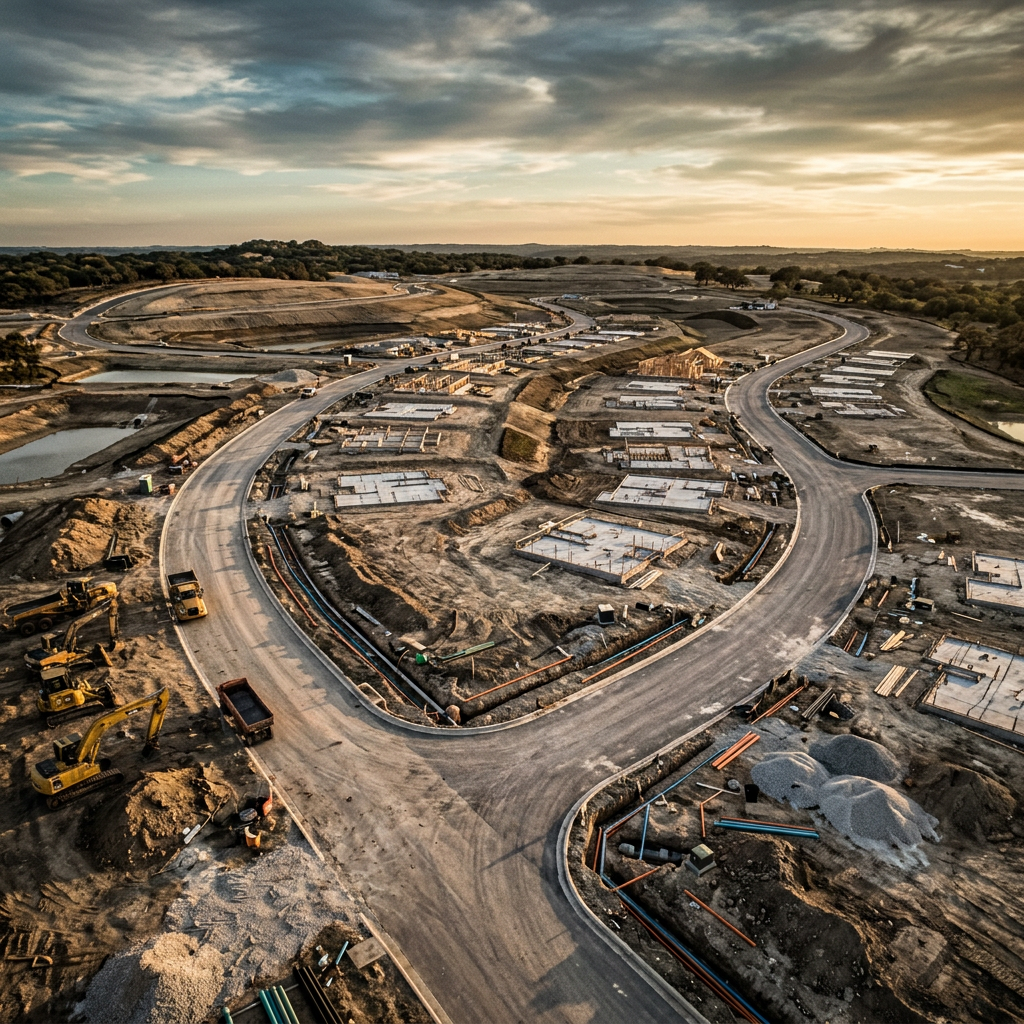
Residential civil engineering is a service in which a licensed Professional Engineer (PE) provides civil-engineering design for single-family homes, ADUs, additions, and small residential projects. This includes site plans, grading and drainage, utility connections, erosion control, and permit-ready documents. Residential civil engineering requires a PE license for any plan submitted to a building department.
Have a residential project that needs civil engineering? Call (888) 291-6160 to discuss site plans, drainage, or grading with a licensed civil engineer.
Residential Civil Engineering Services
Our licensed PE provides civil-engineering services for residential projects including: site plans for new homes, additions, and ADUs; grading and drainage design; yard drainage correction; driveway design; utility connections (water, sewer, storm); erosion control plans; and permit-ready documents. Every plan is PE-stamped and formatted for your local building department's submittal requirements.
Common Residential Projects
We engineer: new single-family home site plans, home additions and expansions, Accessory Dwelling Units (ADUs), garage and workshop site plans, driveway and circulation design, yard drainage correction, retaining walls, pool and patio site plans, and septic system coordination. If your residential project requires a building permit, it likely requires civil-engineering documents.
Residential Drainage and Grading
Yard drainage problems — standing water, foundation water intrusion, erosion — are among the most common residential civil-engineering requests. Our PE evaluates existing drainage conditions, identifies causes (improper grading, inadequate systems, upslope runoff), and designs engineered drainage correction plans. We also provide grading plans for new construction and additions to ensure proper drainage and code compliance.
ADU and Addition Engineering
Accessory Dwelling Units (ADUs) and home additions often require civil-engineering documents for permit: site plans showing the proposed structure, setbacks, and utility connections; grading plans; drainage design; and erosion control. Our PE provides complete permit-ready packages formatted for your local building department. We coordinate with structural engineers for the building design.
residential civil engineering — Definitive Guide
When You Need It
- 01New home construction requiring site plans and grading
- 02Home additions and expansions
- 03Accessory Dwelling Units (ADUs)
- 04Yard drainage correction and retaining walls
- 05Driveway, pool, and patio site plans
- 06Any residential project needing a building permit
Engineering Inputs Required
Boundary survey showing property lines
Topographic survey where grading or drainage is involved
Local residential submittal requirements
Utility connection locations
Setback and coverage requirements
Typical Deliverables
- PE-stamped residential site plan
- Grading and drainage design where required
- Utility connection design
- Erosion-control plan where required
- Complete building department submittal package
Common Mistakes
- Starting construction before confirming the site plan is a permit requirement
- Assuming a surveyor's plot plan satisfies an engineered site-plan requirement
- Adding impervious area without addressing the resulting drainage
- Placing ADUs and additions over easements or setbacks discovered late
- Ignoring grading on flat-looking lots that still pond water
What Determines Cost
- 01Scope — site plan only vs. a full grading/drainage/erosion-control package
- 02Whether a boundary or topographic survey is required first
- 03ADU/addition complexity and utility connections
- 04Local building-department submittal requirements
Engineering fees are project-specific — set by site complexity, jurisdiction requirements, survey needs, and scope. Every project is quoted by a licensed engineer, usually same day. Call (888) 291-6160 for a quote based on your actual project.
Permit Relationship
Most residential building permits require PE-stamped civil documents. The plan set must match the local building department's residential submittal checklist.
Reviewed by Mir Emad Mousavi, PE — Licensed Civil Engineers, Inc. — Last reviewed September 21, 2026
Moving on to ADU or home building plans?
Once your civil site plan is underway, QuiPlans provides PE-stamped architectural and structural building plans for ADUs and homes — with an engineer review of your lot, a plan catalog, and complete permit packages. Building plans and permit-ready plan sets are QuiPlans' scope; civil site plans remain ours.
Browse PE-Stamped Plan OptionsLicensed in 25 States + DC
Our PE-licensed team provides residential civil engineering services in the following states. Click a state to view local service details, building department information and project-specific engineering.
Residential Civil Engineering Questions
Do I need a civil engineer for a home project?
Most building departments require civil-engineering documents (site plans, grading, drainage) for residential permits. If your project involves new construction, additions, ADUs, or drainage changes, you likely need a PE-stamped civil plan. Call (888) 291-6160 to discuss your project.
How much does residential civil engineering cost?
Residential civil engineering is quoted project-specifically based on scope — a site plan only differs significantly from a full grading/drainage/erosion-control package. Call (888) 291-6160 for a same-day quote.
Can you design yard drainage for my home?
Yes. Our PE evaluates existing drainage conditions, identifies causes of water problems, and designs engineered drainage correction plans including grading, swales, pipes, and discharge points. The plan is PE-stamped and suitable for contractor installation.
Do you engineer ADU site plans?
Yes. We provide complete ADU civil-engineering packages including site plans, grading, drainage, utility connections, and erosion control — formatted for building department permit submittal. Call (888) 291-6160 to discuss your ADU project.
Do I need a survey for a residential site plan?
Most residential site plans require a boundary survey showing property lines. A topographic survey may be needed for grading and drainage design. Our PE can work from an existing survey or coordinate with a licensed surveyor.
Need Engineering
in Nationwide?
Most residential projects quoted same day. Call now for a free consultation with a licensed Professional Engineer.
(888) 291-6160