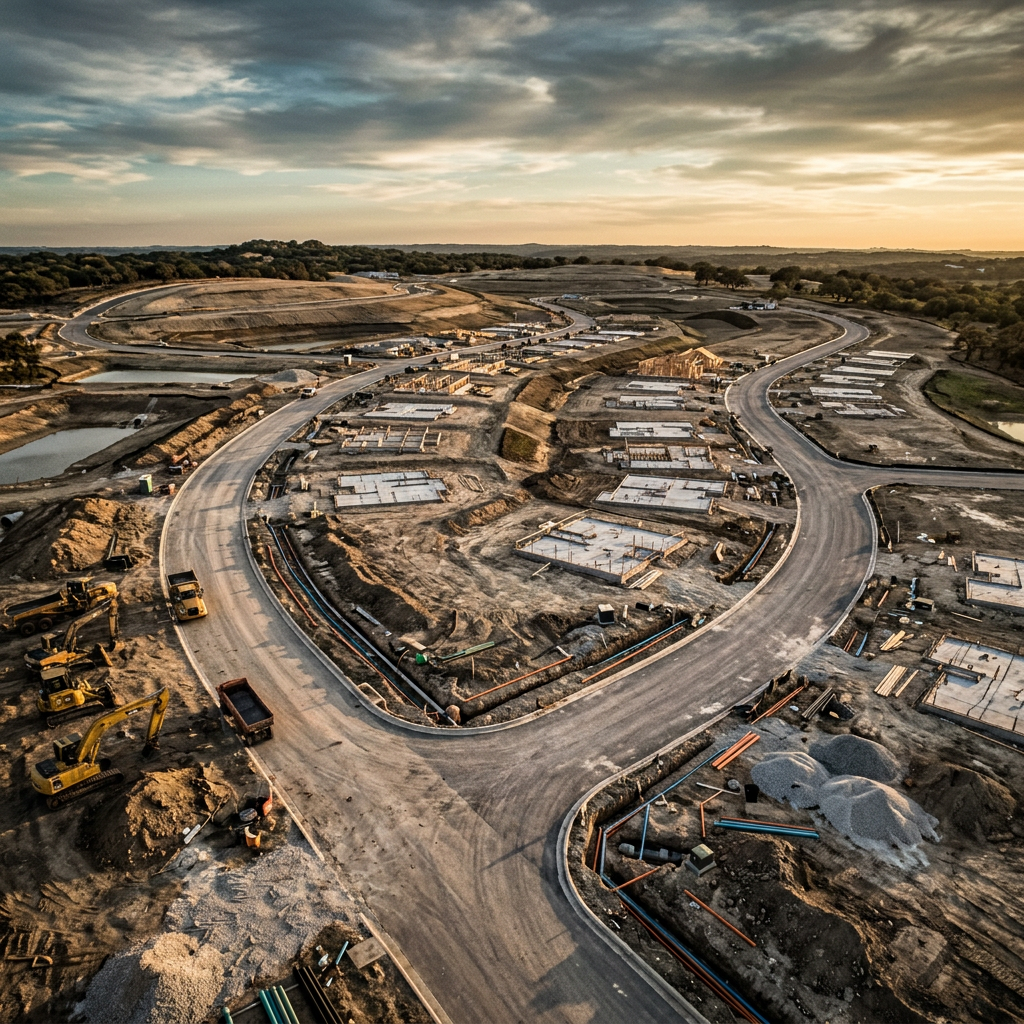
A civil site plan is an engineered drawing prepared by a licensed Professional Engineer (PE) that shows the layout of a property — including existing and proposed structures, parking and circulation, grading and drainage, utility connections, setbacks and coverage — formatted for building department submittal. Civil site plans are required for most construction permits. A topographic or boundary survey by a licensed surveyor is often a prerequisite.
Have an active construction or development project that needs a site plan? Call (888) 291-6160 to discuss civil site plan preparation with a licensed engineer.
What a Civil Site Plan Includes
A civil site plan typically shows property boundaries, existing and proposed structures, parking and circulation layout, grading and drainage design, utility connections (water, sewer, storm), setbacks and yard requirements, lot coverage calculations, landscaping areas, and access/driveway design. The plan is PE-stamped and formatted to match your local building department's submittal requirements.
When You Need a Site Plan
Site plans are required for: new construction (residential and commercial), additions and expansions, changes of use or occupancy, parking lot design, site improvements, subdivision development, and most building permit applications. If your building department asks for a 'site plan,' they typically mean a civil site plan prepared and sealed by a licensed Professional Engineer.
Residential vs. Commercial Site Plans
Residential site plans address single-family lots, additions, accessory structures, driveways and residential drainage. Commercial site plans involve larger properties with parking, circulation, stormwater management, utility coordination, ADA compliance, and zoning requirements. Our PE handles both, sealing each plan for the appropriate jurisdiction and formatting it to local submittal standards.
Permit-Ready Format
We format every site plan to match your local building department's submittal requirements — sheet sizes, title blocks, required notes, zoning data tables, and supporting calculations. This minimizes plan review comments and resubmittals, accelerating your permit timeline. When review comments come back, we respond promptly to keep your permit moving.
Survey Dependencies
Site plans typically require a boundary survey (showing property lines) and may require a topographic survey (showing existing elevations). Land surveying is a separate regulated discipline performed by a licensed surveyor. Our civil engineer can work from an existing survey or coordinate with a surveyor. If you need a survey, we will advise and help coordinate.
site plans — Definitive Guide
When You Need It
- 01Building permit applications for new construction, additions, or accessory structures
- 02Change of use or occupancy requiring updated site documentation
- 03Zoning and setback compliance demonstration
- 04Parking lot and circulation design
- 05Driveway and access permitting
- 06Any project where the building department requests a 'site plan'
Engineering Inputs Required
Boundary survey showing property lines and easements
Zoning data (setbacks, coverage limits, parking requirements)
Existing and proposed utility locations
Topographic survey where grading or drainage is involved
Local building department submittal standards
Typical Deliverables
- PE-stamped site plan showing existing and proposed structures
- Setback and lot-coverage calculations
- Parking, circulation, and access layout
- Utility connection locations
- Zoning compliance table matched to local requirements
Common Mistakes
- Using an outdated or incorrect boundary, producing setback errors caught late in review
- Missing the zoning data table the reviewing jurisdiction requires
- Omitting utility connections, forcing a resubmittal
- Confusing a surveyor's plot plan with an engineered civil site plan
- Ignoring drainage and grading when the site plan should show them
What Determines Cost
- 01Residential vs. commercial scope (commercial adds zoning tables, parking, and ADA design)
- 02Whether a boundary or topographic survey (separate surveyor services) is required first
- 03Whether grading and drainage design is included or a separate scope
- 04Jurisdiction submittal requirements and expected review complexity
- 05Number of utility connections and access points shown
Engineering fees are project-specific — set by site complexity, jurisdiction requirements, survey needs, and scope. Every project is quoted by a licensed engineer, usually same day. Call (888) 291-6160 for a quote based on your actual project.
Permit Relationship
The civil site plan is the core document of most building permit submittals. It must be PE-stamped when required by the jurisdiction and must match the local submittal checklist to avoid review cycles.
Reviewed by Mir Emad Mousavi, PE — Licensed Civil Engineers, Inc. — Last reviewed September 21, 2026
Licensed in 25 States + DC
Our PE-licensed team provides site plans services in the following states. Click a state to view local service details, building department information and project-specific engineering.
Site Plans Questions
Do I need a licensed engineer for a site plan?
Most building departments require site plans submitted for permit to be prepared and sealed by a licensed Professional Engineer (PE). Call (888) 291-6160 to discuss your project.
How much does a civil site plan cost?
Civil site plans are quoted project-specifically based on scope, survey needs, utility connections and jurisdiction submittal requirements. Call (888) 291-6160 for a same-day quote based on your actual project.
How fast can you deliver a site plan?
Most residential site plans are completed in 5–10 business days. Commercial site plans are quoted based on scope. Rush service is available. Call (888) 291-6160 for timeline and pricing.
Do I need a survey before a site plan?
Most site plans require a boundary survey, and many require a topographic survey. Land surveying is a separate regulated discipline. Our civil engineer will advise whether a survey is needed and can coordinate with a licensed surveyor.
Will my site plan be accepted by the building department?
Our PE-stamped site plans are formatted to meet local submittal requirements. Permit approval is the building department's decision and is not guaranteed, but we ensure your submittal is complete and correctly formatted to maximize the likelihood of approval.
Need Engineering
in Nationwide?
Most residential projects quoted same day. Call now for a free consultation with a licensed Professional Engineer.
(888) 291-6160